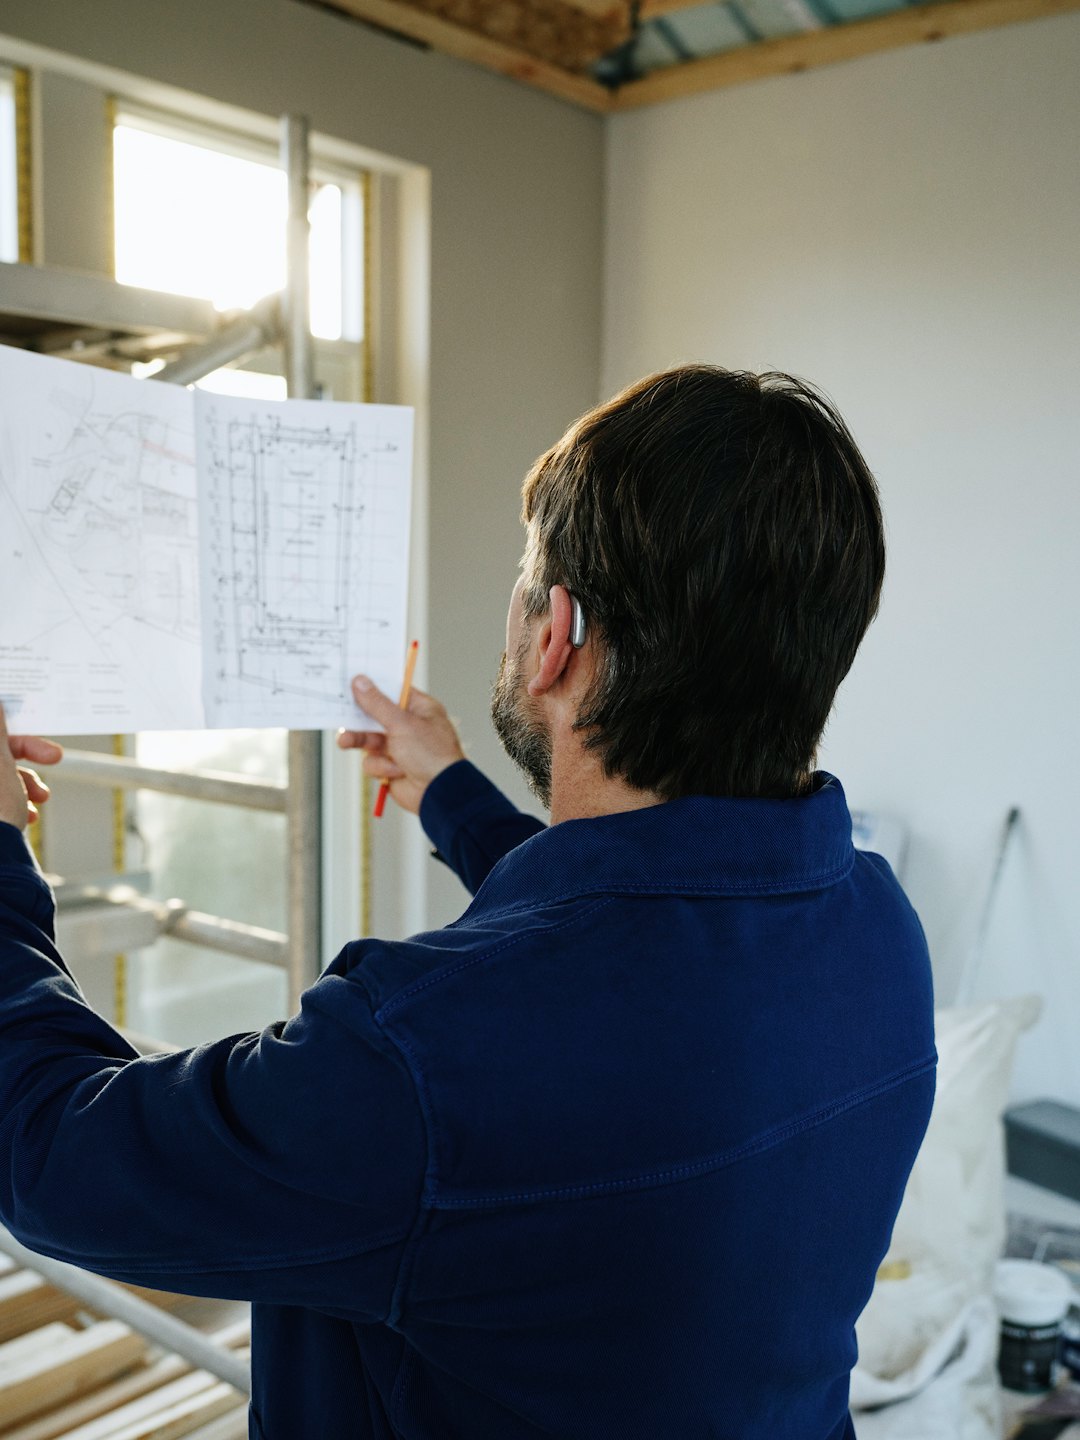
Master the ADU Design Process Easily
Learn how we guide you through every step of creating your ideal Accessory Dwelling Unit.

Pre-Approved Designs
Choose from our selection of ready-to-build plans to streamline your project and save valuable time.

Custom Floor Plans
Design a tailored living space that perfectly matches your unique vision, property layout, and lifestyle.

City Approvals
Effortlessly navigate complex zoning requirements and municipal paperwork with our expert guidance.
ADU Design Process
Learn about the step-by-step process of creating your accessory dwelling unit, from initial design selection to final construction.
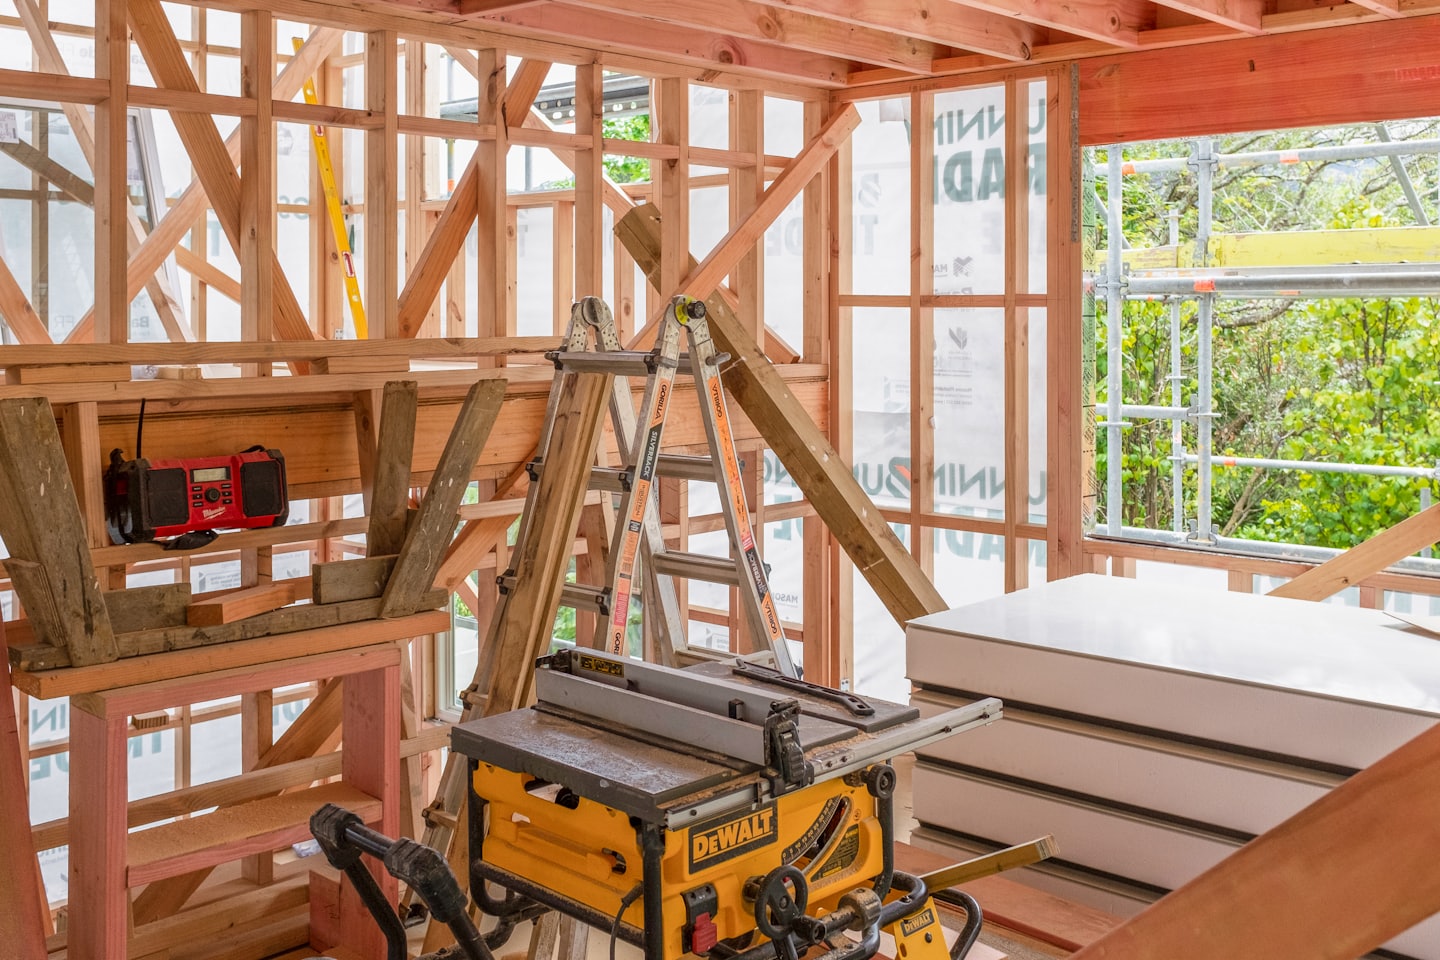

Step One: Design Selection
Choose between pre-approved plans and custom layouts.

Step Two: Approvals
Navigate city approval and redesign requirements smoothly.

Material and Style
Choose materials and finalize interior and exterior styles during construction.
Explore Our ADU Process
Learn about the step-by-step process of creating your Accessory Dwelling Unit, guiding you from initial design to final construction.
Design Selection
Choose between pre-approved designs or custom plans tailored to your property.
City Approvals
Navigate city approval and redesign requirements smoothly with our expert guidance.
Material & Style
Choose quality materials and finalize interior and exterior styles during construction.
Start Your ADU Design Journey Today
This section guides visitors through exploring pre-approved plans, custom designs, and navigating city approval requirements to build their ideal Accessory Dwelling Unit with confidence.